Housing panel narrows site to two scenarios
The Whately Housing Committee approved its June minutes 4-0 and directed engineering firm Berkshire Design to narrow its feasibility study on a flood-prone, town-owned State Road parcel to two scenarios.
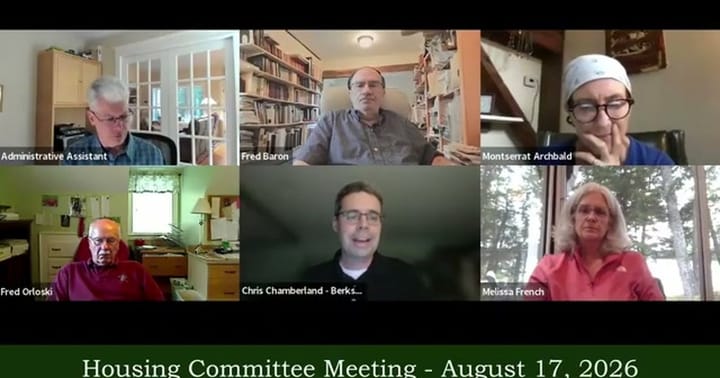
Other Committee · Meeting of August 17, 2026
WHATELY — The Whately Housing Committee approved its June minutes 4-0 and directed engineering firm Berkshire Design to narrow its feasibility study on a flood-prone, town-owned State Road parcel to two scenarios. Engineer Chris told the committee floodplain limits, with a flood elevation near 180 feet and groundwater as shallow as 22 inches, mean "we don't have a lot of space to work with." Members, including Fred Orlowski and Montserrat, pushed for a 12-unit multi-building layout with parking behind the buildings rather than facing State Road, calling roadside-parking concepts unappealing: "In a rural area, is that what we want?" A second scenario would subdivide the roughly four-acre parcel into two to four single-family lots, potentially for a group like Habitat for Humanity, which declined the site eight to ten years ago over site-prep costs. The committee also weighed a state "Move In Massachusetts" manufactured-housing financing program with an August 28 interest deadline, and reviewed three Berkshire Design invoices, including one for $645, within its $12,000 study budget.
In the full story:
- Who Was There
- Organizations And Documents Referenced
- The complete report — 3,037 words
Source: the Other Committee meeting of August 17, 2026, reported from the official video recording and transcript.
Members read the rest of this story and every Whately meeting we cover, in full.
Become a memberAlready a member? Sign inA 30-day free trial needs a payment method. After it, your membership renews at the price shown at checkout until you cancel, which you can do anytime from your account. Subscription terms
Share this story
Know someone in Whately who follows town government? Share Townbrief Whately: they can sign up free.